

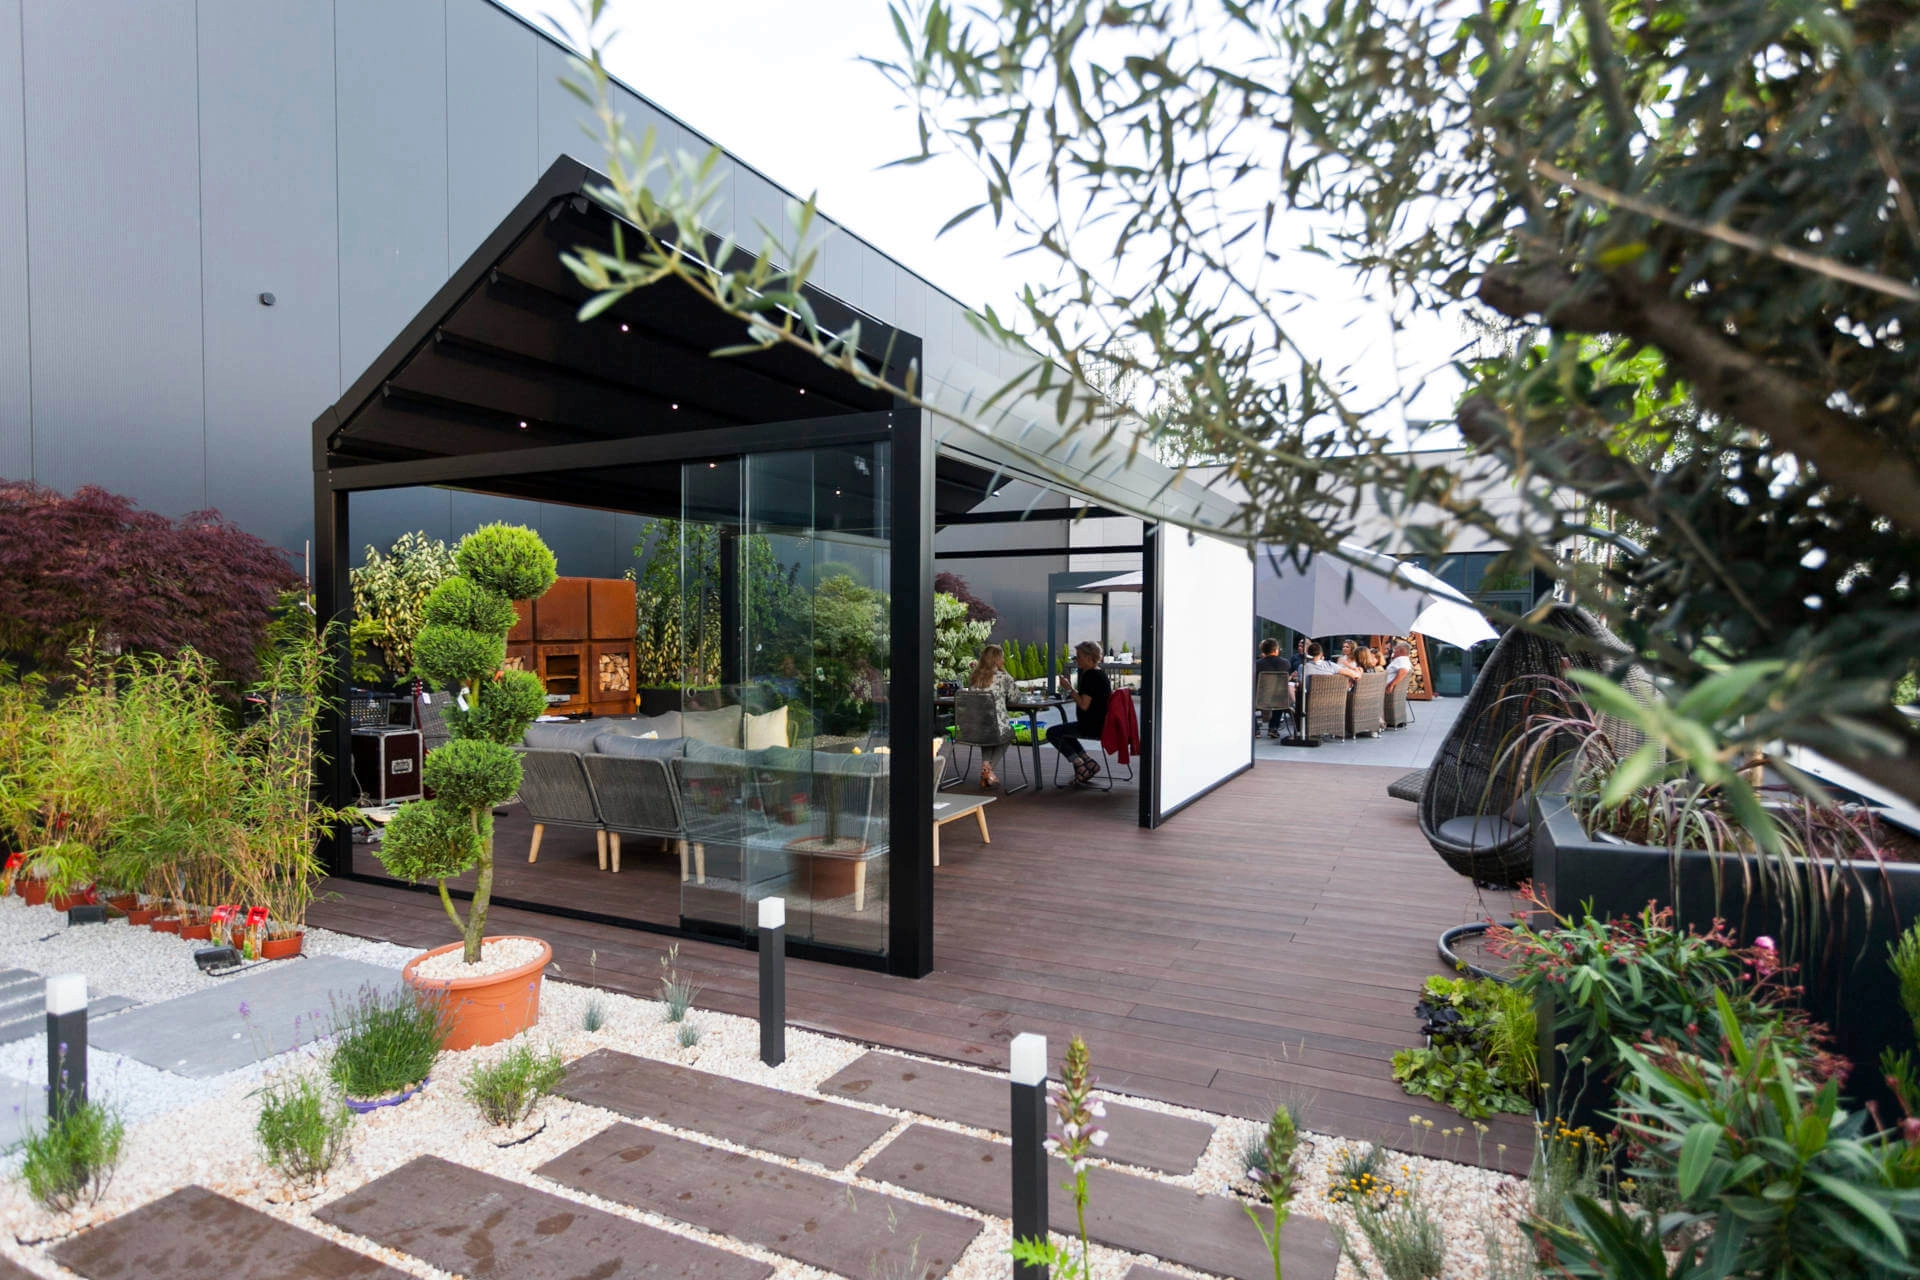
A Scandinavian-style pergola with a gabled roof that combines spaciousness, functionality, and modern design
Why Choose Tarasola Loft
Tarasola Loft is designed for buildings constructed in the Scandinavian style. This specific design style—minimalist, understated, and featuring a characteristic gable roof—is a source of inspiration for many architects. It incorporates all the practical and spacious design features one could want. A single module of maximum size can cover a terrace, garden, or courtyard of up to 100 m². The simple structural design, along with the high ceiling, allows users to freely enjoy the space. This is a unique design, not only in terms of its capabilities but also because of the type of collapsible material used for the canopy, which rolls down from the top, opening up the space above. It can be enhanced with a wide range of accessories from our catalog, allowing you to achieve a unique effect. The attic terrace canopy, like most of the structures manufactured by Tarasola, can be equipped with spotlights, radiant heaters, glazing, and blinds. It can be painted in the color of your choice and enhanced with a powder coating featuring a wood-grain finish and Loft growth rings. As a result, it can become an integral part of the landscape. It strikingly combines tradition with modernity, as it is available only in a freestanding version.
Key Benefits
- Automatically retractable and water-resistant fabric roof
- Sloped roof
- Extensive customization and combination options
- High durability ratings
- Warranty: 5/3/2 years
Technical parameters
- Max. width (1 panel) 4500 mm
- Max. length (1 section): 7,000 mm
- Max. entry height: 2,330 mm
- Total height: Max. entry height + 270 mm
- Total height with slats open N/A
- Slat rotation angle N/A
- Roof load capacity depending on dimensions N/A
- Standard colors: RAL 9010ST, 9010, 9007ST, 7016ST
- Other colors: Available for an additional fee